Mill Bay · Residential · MLS® 1047126
1220 Shawnigan-Mill Bay Rd, Mill Bay


About this property
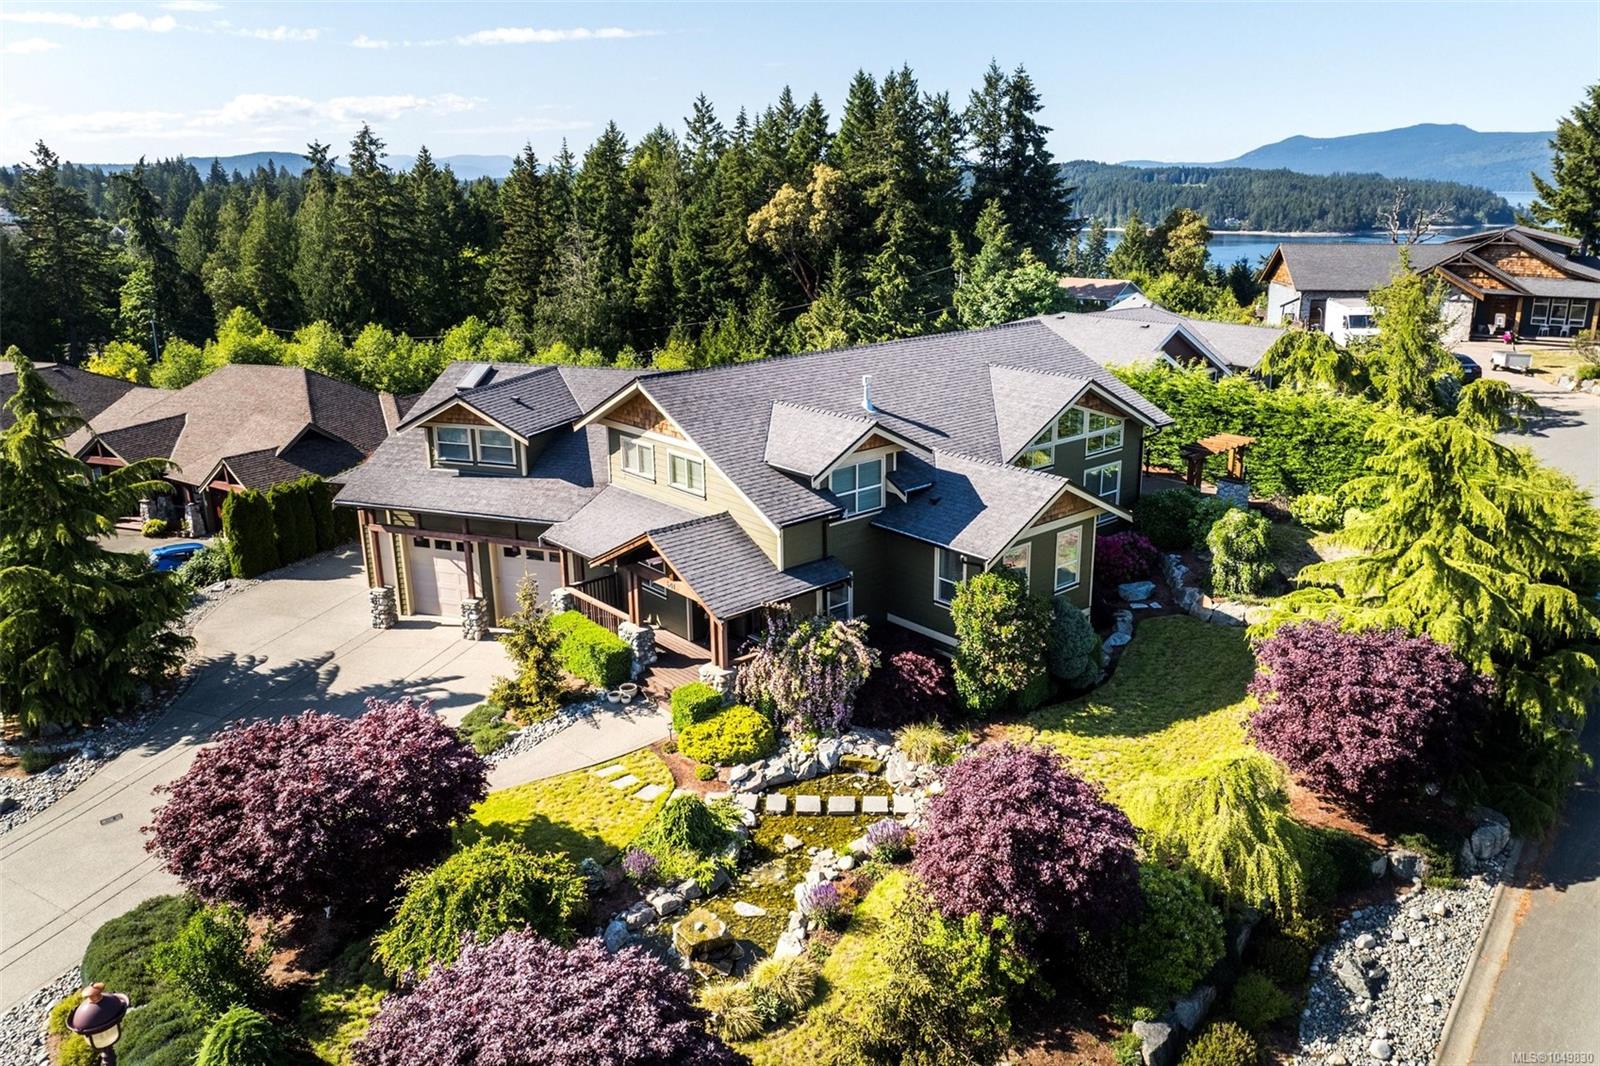
Privacy, character & pride of ownership on 4.86 acres backing onto a creek. Country living close to Mill Bay & Shawnigan Lake amenities. Pull-through driveway. Wired barn, greenhouse & approx. 25'x30' heated shop, fully plumbed & wired, for gardening, hobbies, animals or workshop use. Barn & greenhouse each w/ own water, plus chicken coop & fenced garden areas. Possible future subdivision for an extra lot, subject to zoning, approvals & due diligence. Stained-glass windows, custom built-ins & details rarely found in newer homes. Updated kitchen suits the home's character; expansive windows capture light & acreage views. Loft-style primary retreat upstairs feels almost like its own residence. Lower level 6'6" walkout basement, w/ private area for arts & crafts, hobbies or studio & room to adapt. Lower 2 acres park-like w/ trails, backing onto Briarwood Park. 5 min. to the highway; walk to Kerry Park Rec Centre, the school & Merridale & Unsworth Cideries. Mill Bay shopping close by.
Features & details
Room dimensions
Location
Similar properties
Other active properties nearby in price and area.