Saanich · Residential · MLS® 1050923
4360 Emily Carr Dr, Saanich
About this property
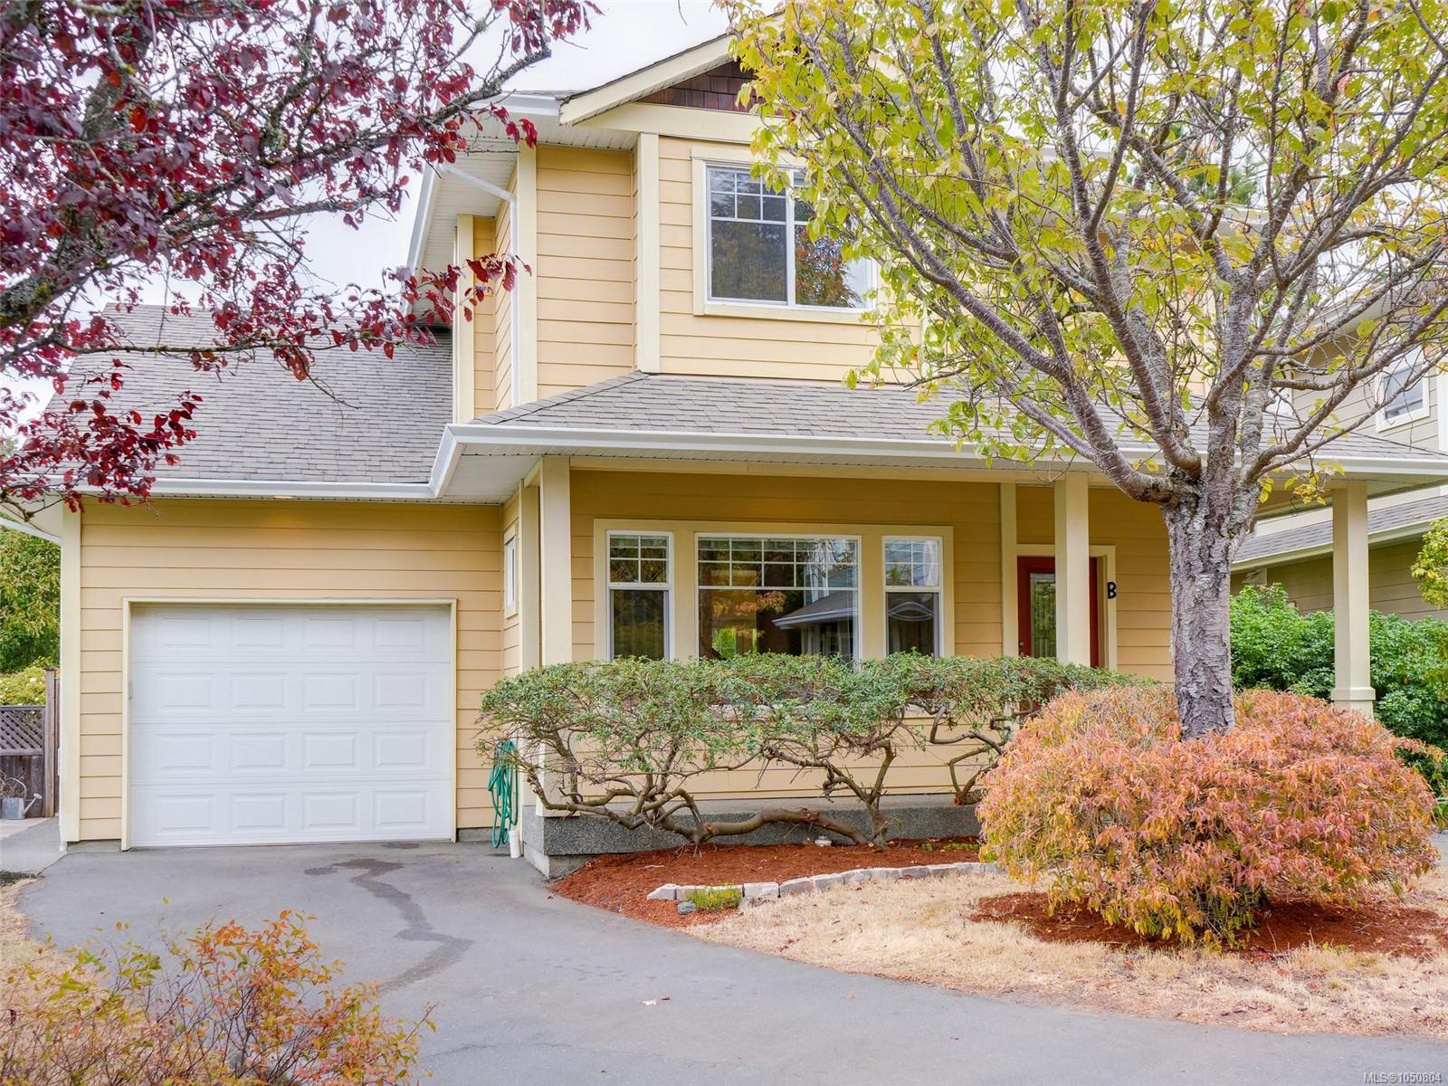
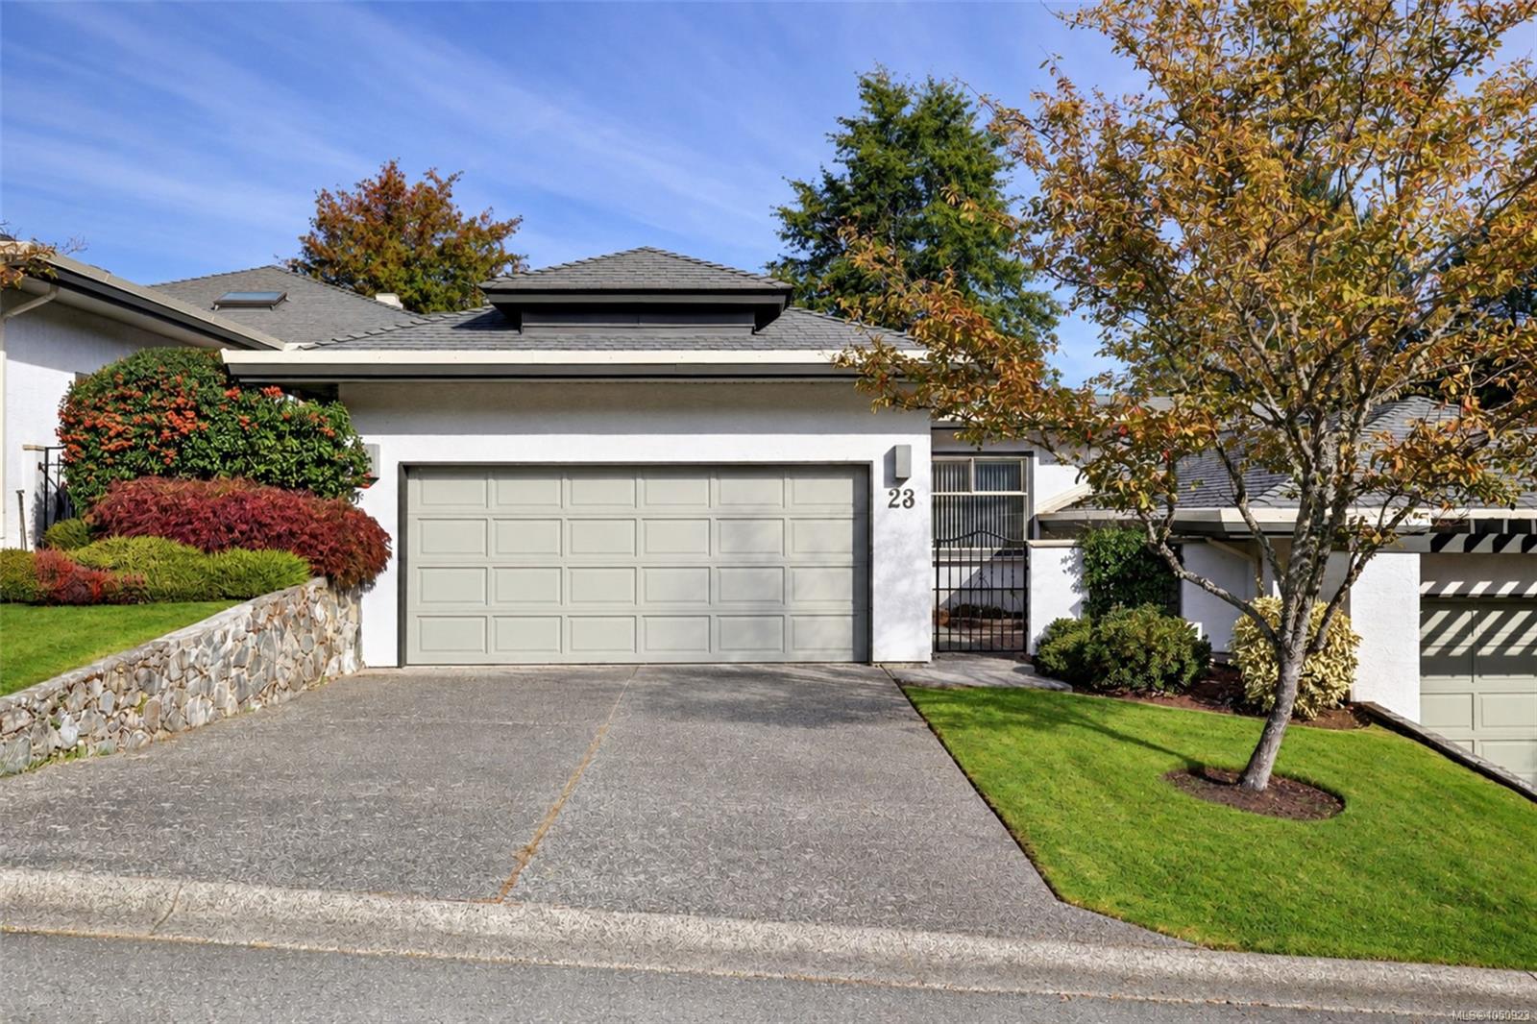
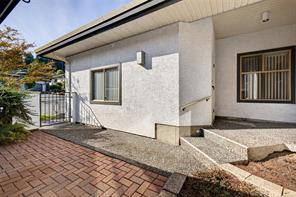
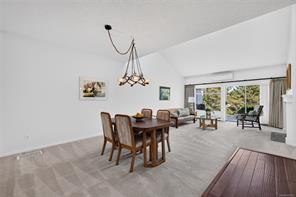
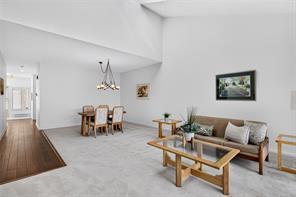
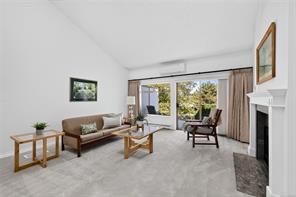
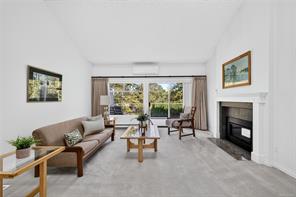
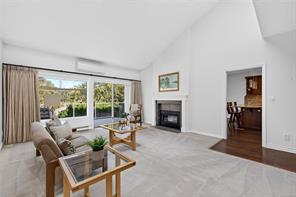
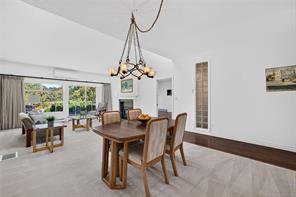
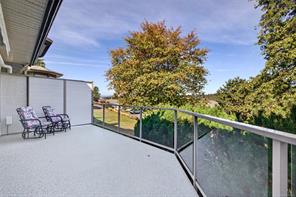
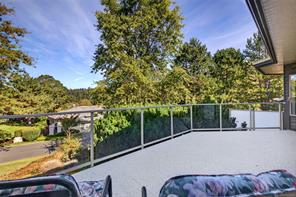
Space, flexibility and a peaceful setting come together in this sought-after Foxborough Hills home. The thoughtful layout offers two bedrooms and two bathrooms on the upper level, making everyday living easy, while the lower level adds a third bedroom and bathroom plus a huge unfinished rec room—ideal for a home office, media room, gym or future living space. A great fit for downsizers who don’t want to sacrifice space, or those seeking a more accessible layout. Enjoy a quiet location on the treed side of the complex, with your balcony overlooking the trees and Rithets Bog and its walking trail. Inside, vaulted living room ceilings, a two-way gas fireplace, updated kitchen, recently added heat pump and heated bathroom floors add comfort and character. A double garage and driveway provide ample parking and storage. Resort-style amenities include a pool, gym, tennis court and guest suites, with Broadmead and Royal Oak centres just minutes away.
Features & details
Room dimensions
Location
Similar properties
Other active properties nearby in price and area.