Central Saanich · Residential · MLS® 1050668
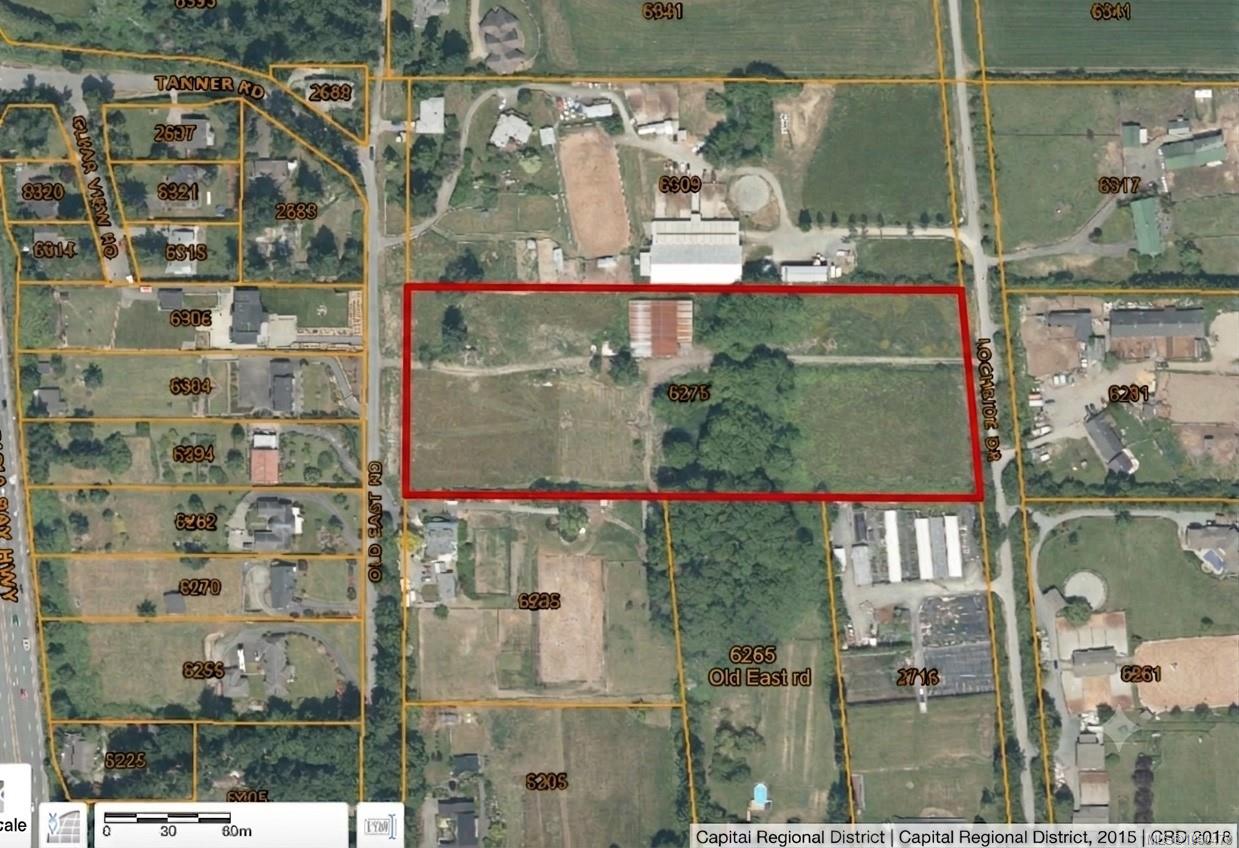
6390 Welch Rd, Central Saanich
About this property
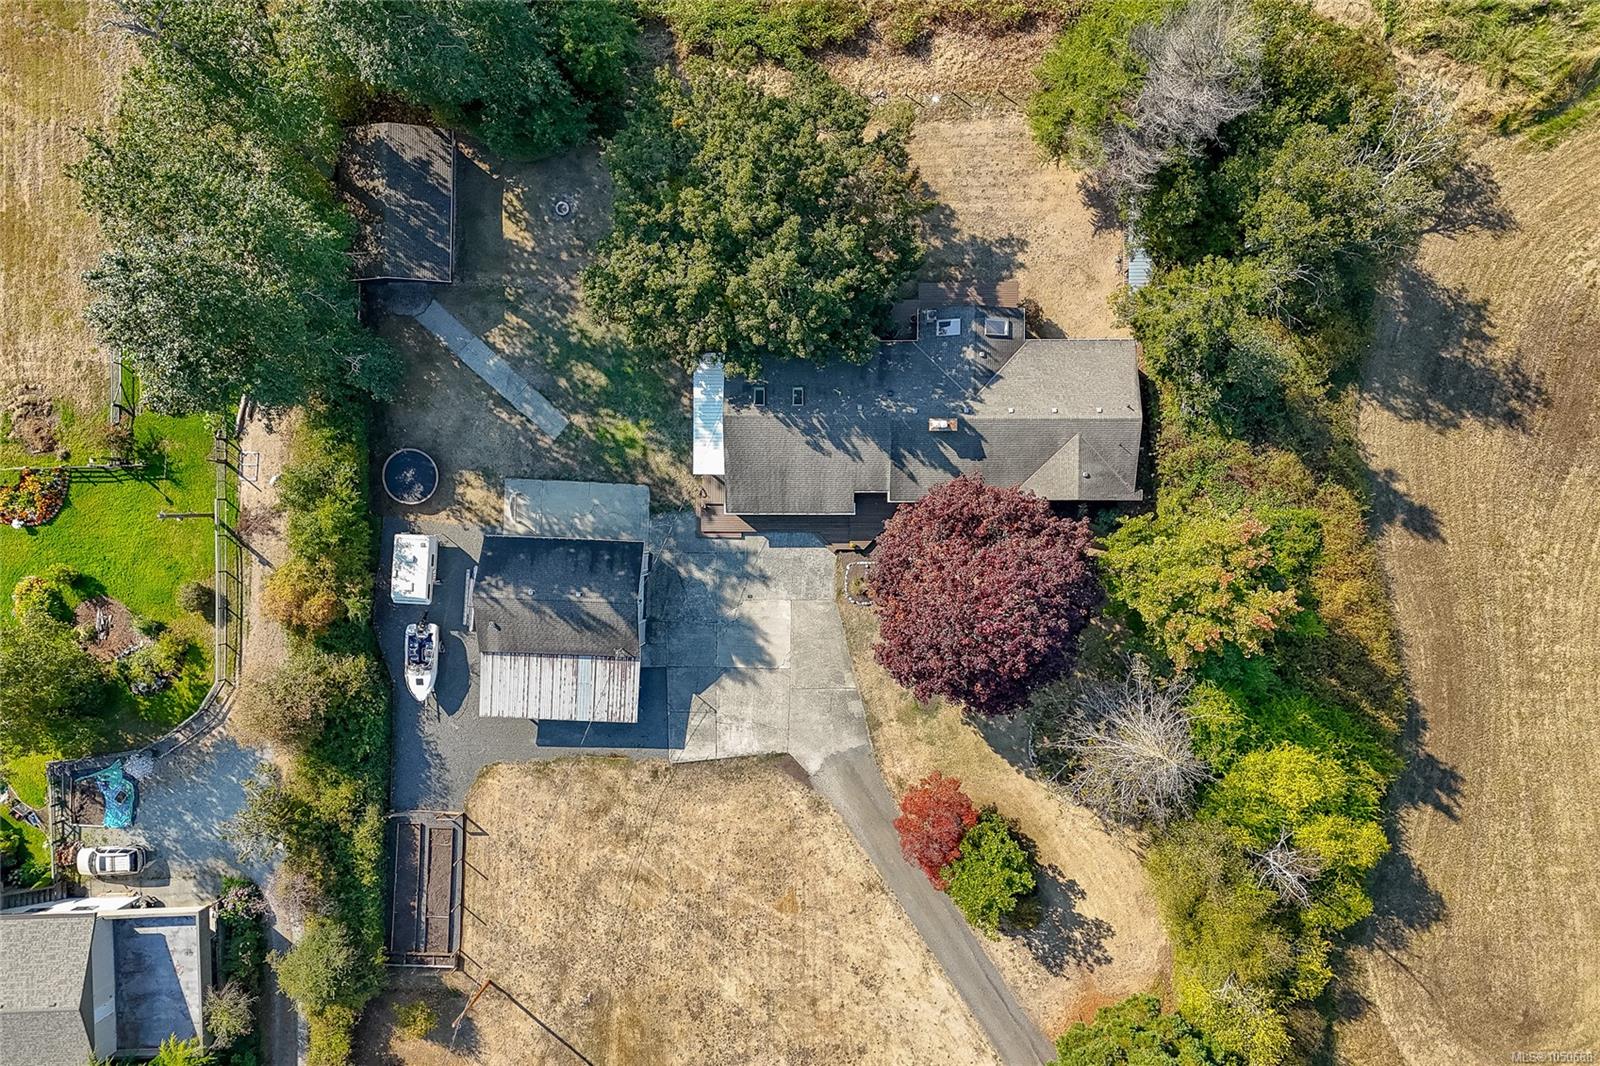
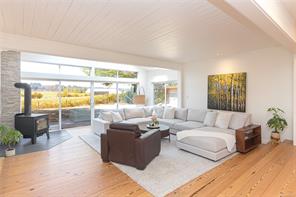
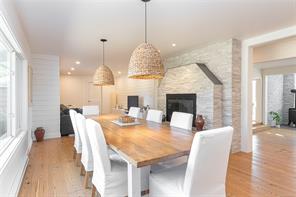
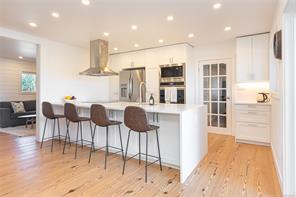
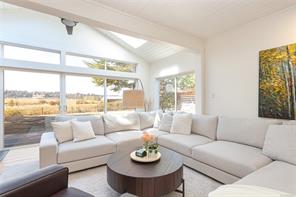
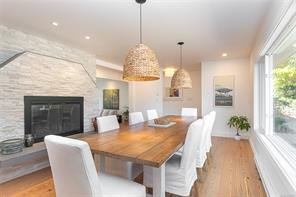
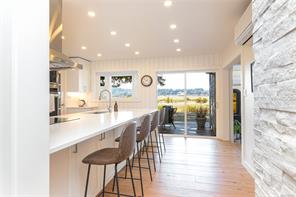
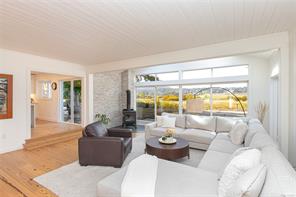
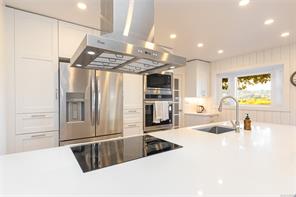
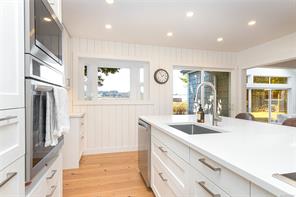
Set on a level & picturesque 1-acre this exceptional rural property offers the perfect blend of privacy, space & beautiful valley views. Rarely avail. in this location. Sun-filled exposure morning to evening, w/ stunning sunrises & sunsets. Beautifully updated rancher w/ bright & spacious layout, vaulted ceilings & oversized windows showcasing the views. Reclaimed wide plank fir floors throughout, oversized quartz island in kitchen for gathering around, generous dining area ideal for entertaining. 4 bedrooms, 3 bathrooms. Primary suite is privately positioned at one end of the home w/a walk-in closet & new ensuite, a peaceful retreat. Separate entry office/den, flexibility for those working from home or running a business. Spacious mudroom/ laundry area, versatile loft for storage/ kids play zone Year-round comfort w/ a heat pump & w/stove. RV parking, huge detached garage and oversized outbuilding w/ barn doors. Fenced veggie garden, multiple verandas & decks, close to all amenities.
Features & details
Room dimensions
Location
Similar properties
Other active properties nearby in price and area.
 Just Listed